Concrete Footings in Rogers AR - Posts and Piers That Stay Put on Firm Ground
Got a deck post sinking or a new addition to set? We dig to firm ground and pour footings that carry the load.
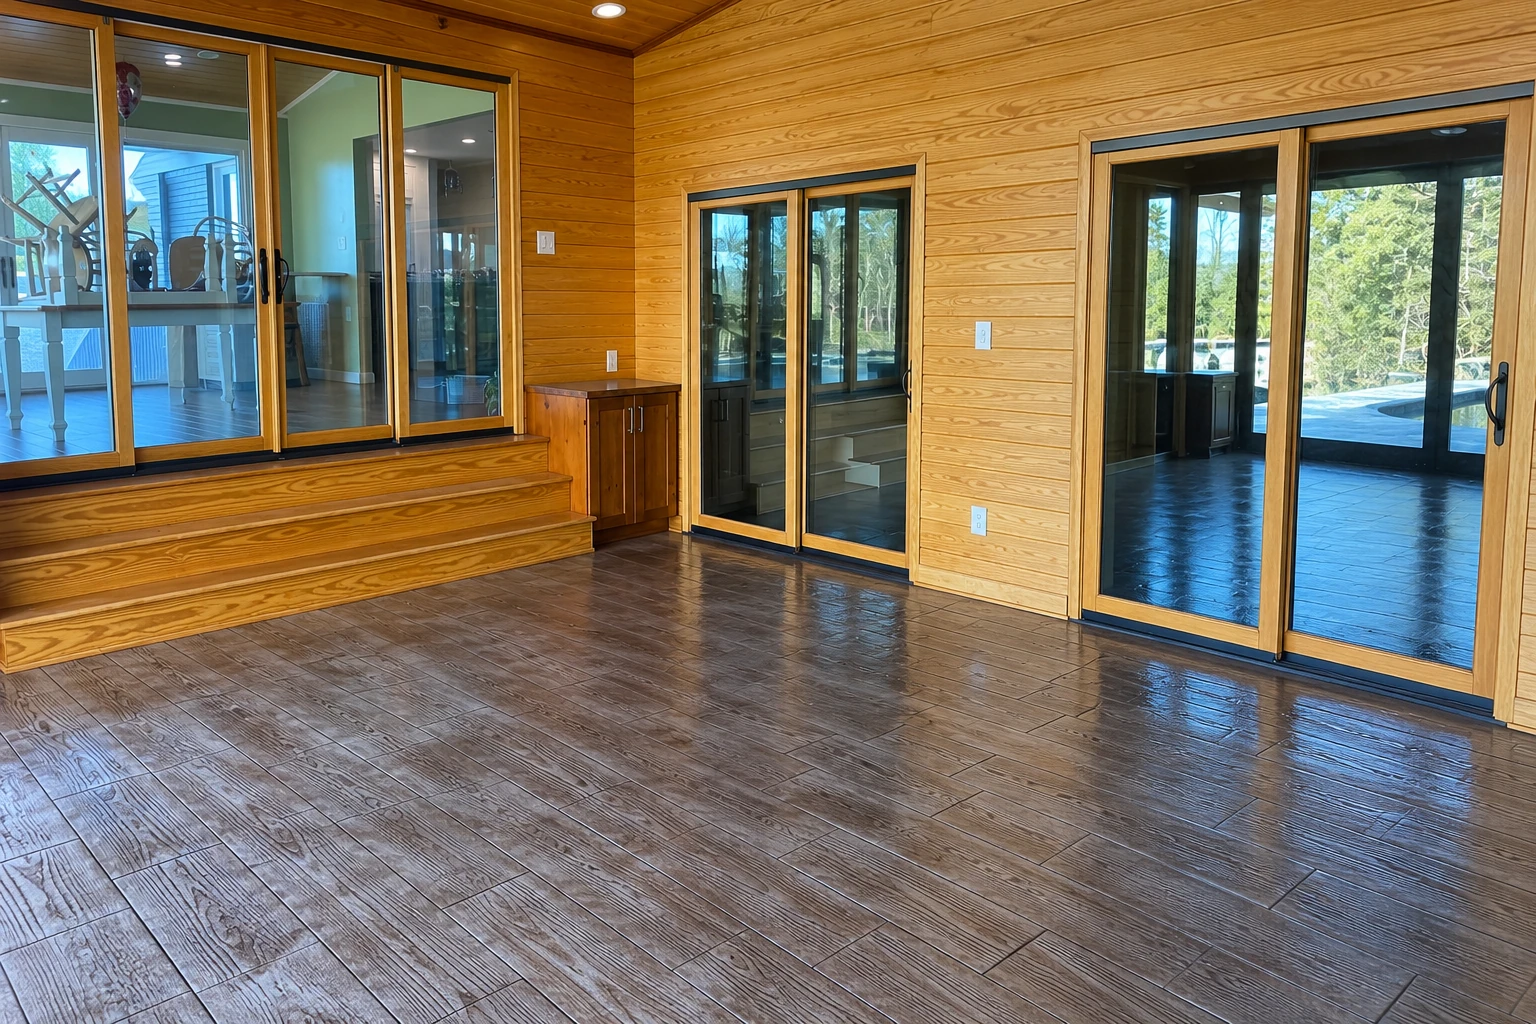
Concrete footings that carry what you buildat your Rogers home or rental
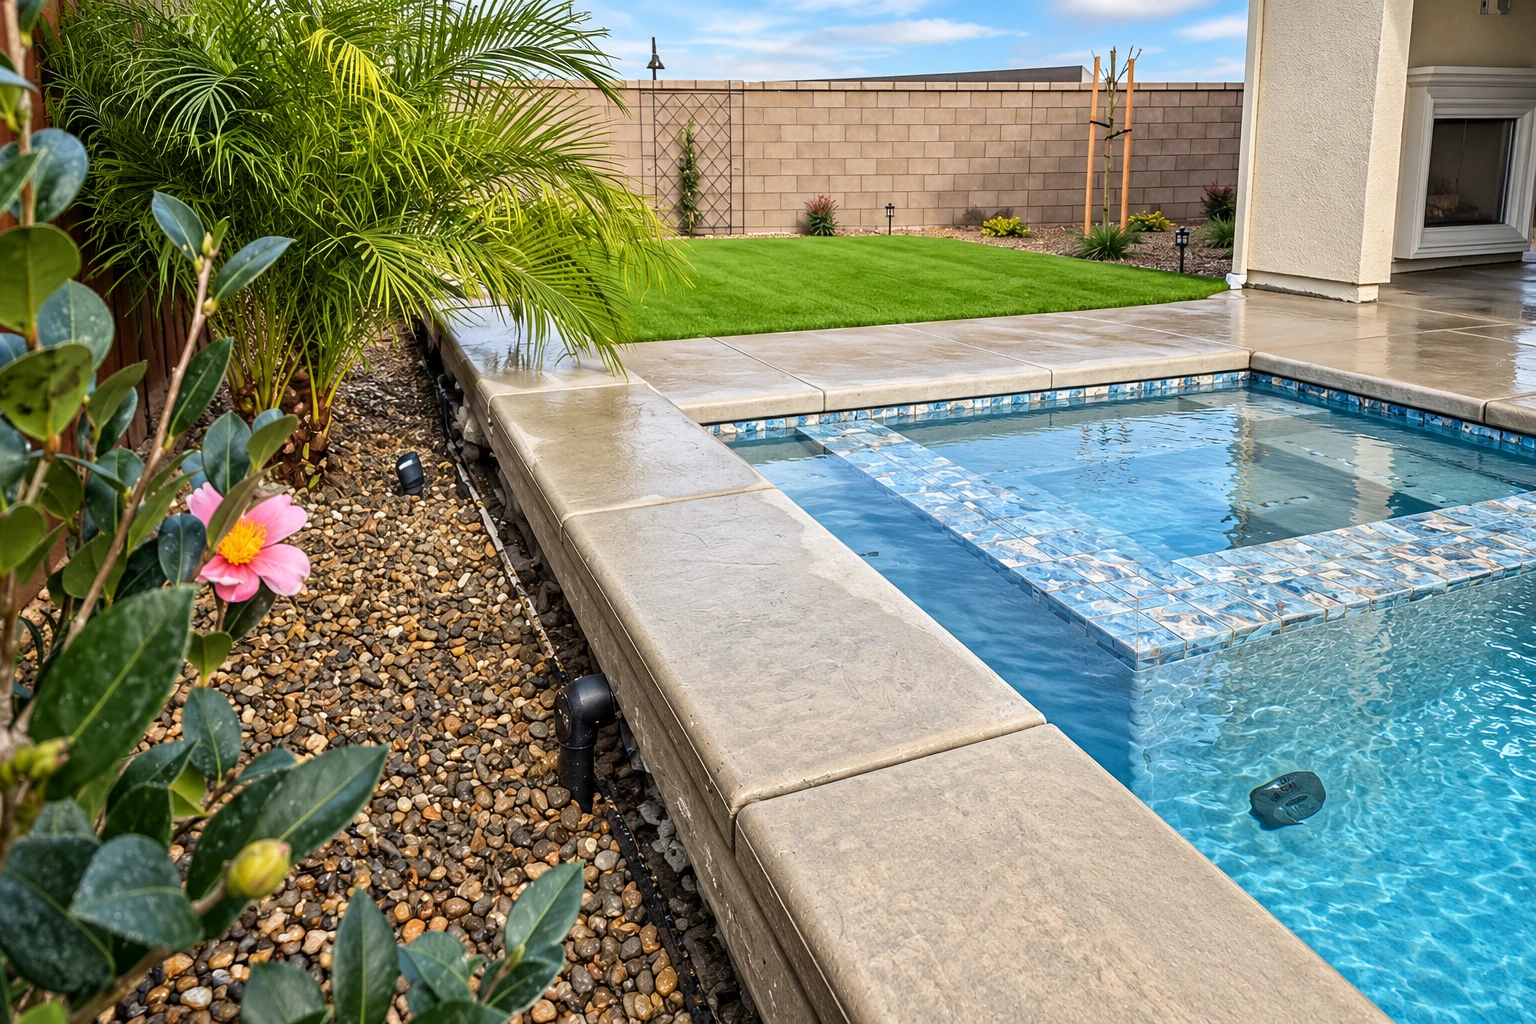
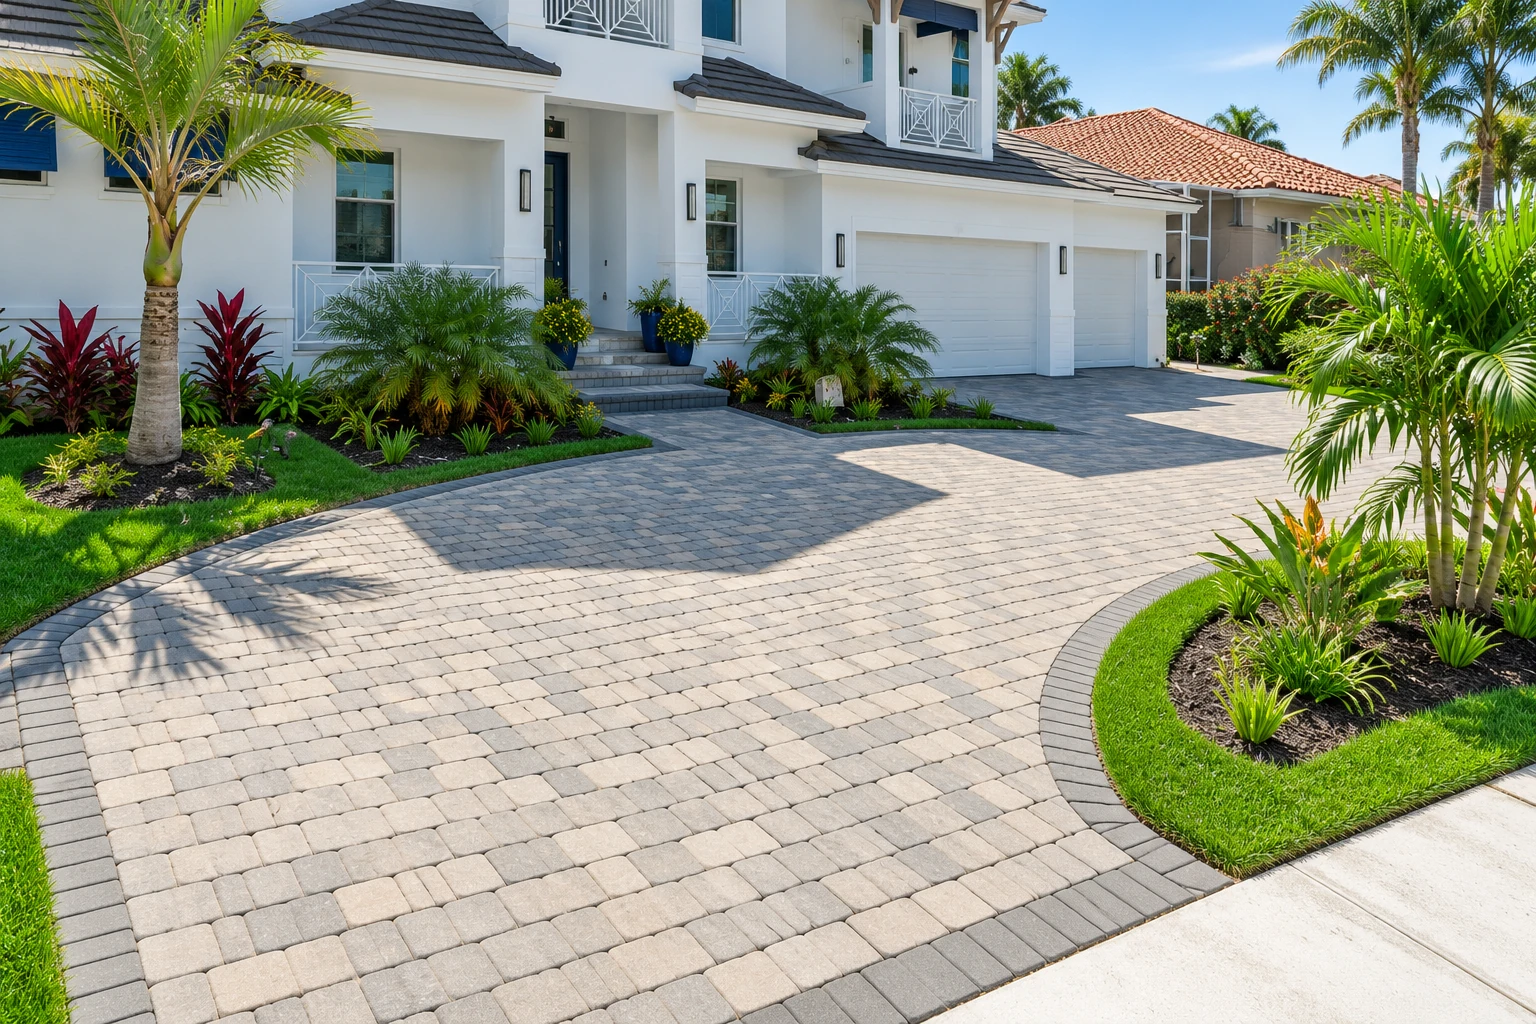
Concrete footings in Rogers, AR usually come up when something new is going on top, like a deck, a porch roof, a carport or an addition, or when an old post has started to lean and sink. Once the holes are backfilled, nobody sees the footing again, and that's exactly why I care how it's built.
The price mostly moves with how many footings you need, how wide and deep each one goes and how hard your ground is to dig. The schedule turns on the permit, if your job needs one, and on any inspection before the pour, and I'll go over both with you at the estimate.
If an old patio or walk is in the way, we cut an opening with concrete cutting so the rest of the slab can stay. And if it's the house itself that has settled, not a deck post, you're likely looking at foundation raising, which is a different job.
You'll know what's going in the ground, and why, before our crew digs a single hole, so give us a call at (479) 413-0106.
Concrete footings we pour around Rogers
What goes in the ground depends on what's going on top and how your lot sits, so I match the footing to the load, the slope and the ground before we dig.
Pad footings
A pad footing is the concrete base under a single post or column, carrying its weight down into the soil, and it's what ties that post to the ground.
Wall footings
A wall footing is a continuous strip of concrete under the walls of an addition or garage, so the whole length of wall bears on solid ground.
Pier and grade beam
On a lot too steep for stepped footings, or on weak ground or soil that swells and shrinks, piers tied together by a concrete beam may suit better.
Why Rogers homeowners call CJ Rogers Concrete Companyfor the work you'll never see
Working with us means a lot of talking up front, because I'd rather you know what's going in the ground, and why, before anyone picks up a shovel.
I estimate it, then I'm on site
I'm the one who comes out to look at the job and write the estimate, and our own crew does the work with me out there alongside them.
Doing concrete since 2013
I started this business in 2013 after years of patching walks and fixing settled driveways for a property management company, so I know what skipped prep costs later.
Fully licensed and insured
We're fully licensed and insured, and I'm happy to go over what that means for your job when I'm out at your place for the estimate.
Photos of the holes and steel
We like to photograph each hole and the steel before the pour, so you have a record of what's under the concrete if anyone asks later.
Backed by our satisfaction guarantee
Our work is backed by our satisfaction guarantee, and we walk the finished job with you so your questions get answered while we're still there.
Get your footing job pricedat your place in Rogers
Send the address, what the footings will hold up and any plans, and we'll get back to you within one business day. Then I'll come out for a free estimate on site, with no pressure to book.
How a footing job goesfrom your call to the walkthrough
You talk with me from the first look to the last walkthrough, and the estimate we go over together is the plan our crew works from.
Tell us about the job
Call (479) 413-0106, email sales@rogersconcretecompany.com or use the form, and tell us where the footings go and what they'll hold up, plus any plans you have.
I look at the spot
I come out, look at the ground with you, ask how you'll use what's going on top and write up an estimate spelling out what's included, like tear out, hauling and prep.
Permit work and digging
We set a date and handle any permit work on our part. Then we dig each hole and clean it down to firm ground, because loose dirt left in the bottom settles under weight.
Steel and the pour
We set rebar, the steel bars that help concrete carry the load, pour each footing and let it cure, gaining strength before anything goes on top.
Walking it together
When we're done, we clean up and walk the job with you, and I tell you what to watch for before the posts or framing go on.
Footing questions we hear
How much do concrete footings cost in Rogers, AR?
There's no flat price per footing, so I price each job at the estimate after seeing your ground and what the footings will carry. Old concrete in the way, hauling, the amount of steel and engineered plans all add to it, and a pier-and-grade-beam foundation generally needs a soils engineer and a structural engineer to design it and to supervise or inspect the build. If you're trimming the budget, trim somewhere other than the digging, because a footing on loose dirt settles right along with it.
What causes a deck post or pier to sink, and how does a footing help?
Posts and piers usually sink when they sit on soil that can't carry the weight on them, and a footing gives them a concrete base that carries that load down into the ground. Under shallow piers, ones less than 6 feet deep, a footing under each pier lowers the chance it settles.
How do I find out how deep to dig footing holes in Rogers?
Dig deep enough that frost can't get under the pier, which is what one footing form maker's guide says, and the local building officials can give you the frost depth to aim for. Get that number before anyone digs, and if we're doing the job, I'll have it before our crew starts.
How do residential building permits work in Rogers, AR?
The City of Rogers issues a residential building permit once every department that has to review your plans approves them, and either the contractor or a do-it-yourself homeowner files online. The city's online permitting portal is where you apply, upload plans, schedule inspections and check status, and the residential projects office takes questions at 479-621-1100 or planreview@rogersar.gov. If your footings need a permit, I'll tell you at the estimate, and we handle the filing and inspections with the city for our part when we're the contractor.
Who is allowed to do concrete footing work in Arkansas?
Under Arkansas rules, a licensed residential building contractor or residential remodeler counts as a general contractor and can do the specialties in its class, while a residential specialty contractor can do only the specialty it's licensed for, such as concrete or foundation work. Rogers also wants a contractor's required licensing current in the city's system, so it's fair to ask whoever you hire about theirs.
How do I know if my footings need an inspection before the concrete is poured?
Some codes call for a footing inspection before the piers are made, according to one home inspection guide, so it comes down to what your permit requires. If yours does, we hold the pour until the inspection is done.
Concrete footings around Rogers
From our base in Rogers, most footing calls we get are for decks, porches, carports and additions, and we set them the same way in Bentonville, Springdale and the cities nearby. Pick yours below or give us a call.
Book your concrete footing estimate in Rogersbefore the framing crew shows up
Footings have to be poured and cured before anyone builds on them, so getting your spot looked at early keeps the rest of your project from waiting on concrete. Call (479) 413-0106 or send the form for a free on-site estimate.