Concrete Retaining Walls in Rogers AR - a wall that holds the hill and lets water out
Slope washing into the yard, or an old wall starting to lean? We build poured concrete walls that hold the ground and let water drain.
What a concrete retaining wall needsbefore you build in Rogers
If your yard drops off toward the drive or an old wall has started to lean, the dirt behind it is doing the pushing. A concrete retaining wall has to hold back that sideways push of earth, and sometimes groundwater and the weight of a driveway or a building sitting above it.
Height alone doesn't size a wall. The footing it stands on, the steel inside, the drainage and what's assumed about the soil should come from a design for your spot, so we size it for your slope and whatever sits above it. Water trapped behind a wall is the big enemy, so the drain rock, fabric and outlets are part of the wall plan.
Your price moves with the wall's height and length, any curves, how much old wall or dirt has to come out and how easy your spot is to reach. The schedule mostly turns on permits and the weather for the pour, and if you need a permit, I'll tell you at the estimate.
You'll know what goes under and behind your wall before you sign anything, so give me a call at (479) 413-0106.
Concrete retaining walls we build
Every wall starts with what it's holding back and what sits above it, so we fit the wall type, footing and drainage to your slope instead of a stock drawing.
Poured concrete walls
Our main wall is formed and poured in place on its footing, with rebar, steel bars set inside the concrete, carrying the load the dirt puts on it.
Mortarless block walls
Stacked block laid without mortar can go in quickly, which can mean a shorter job. It still needs a solid footing and drainage planned behind it.
Walls next to a pool or pad
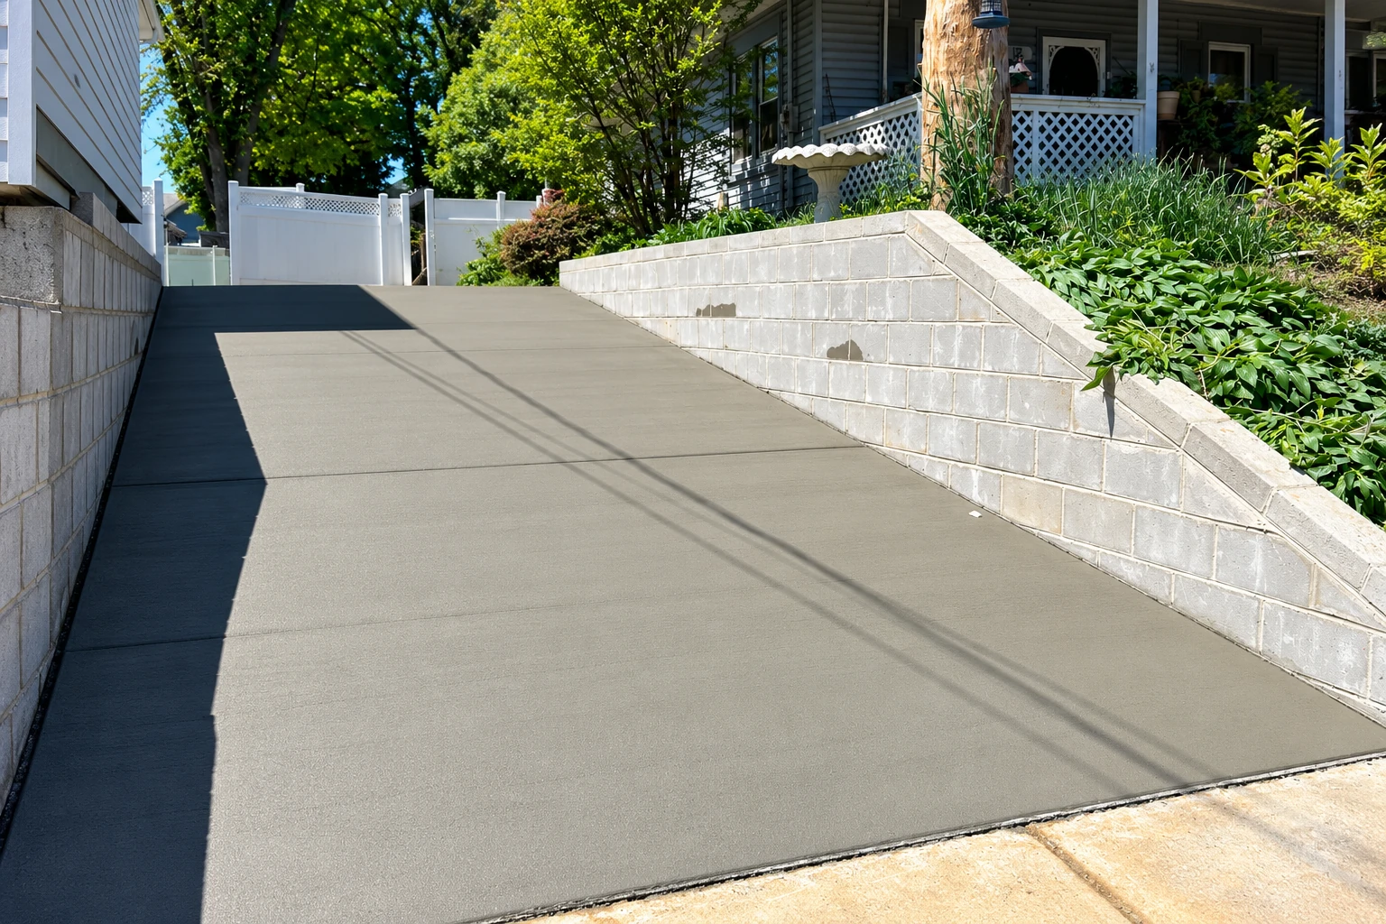
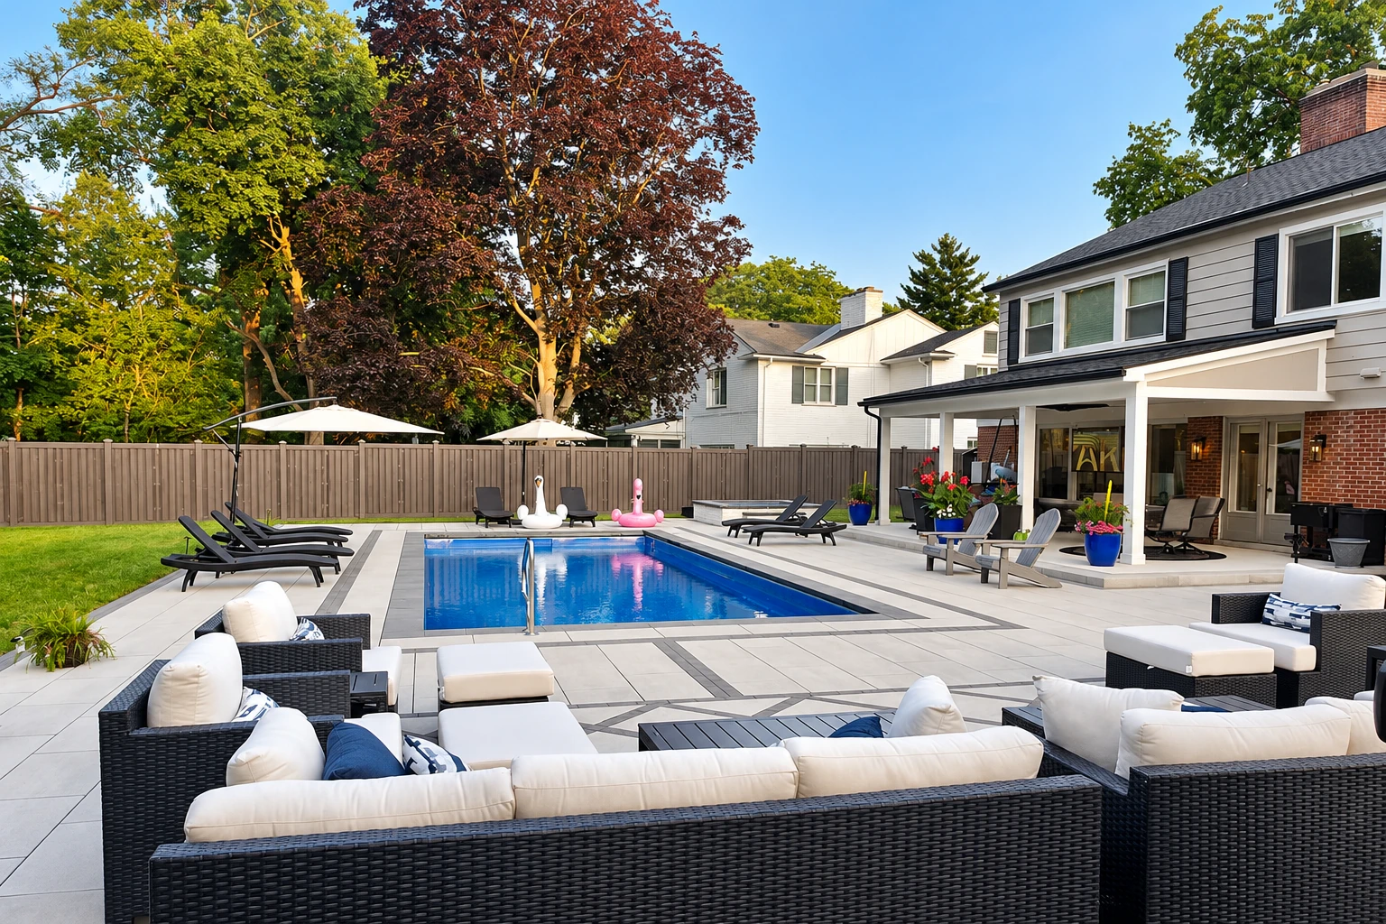
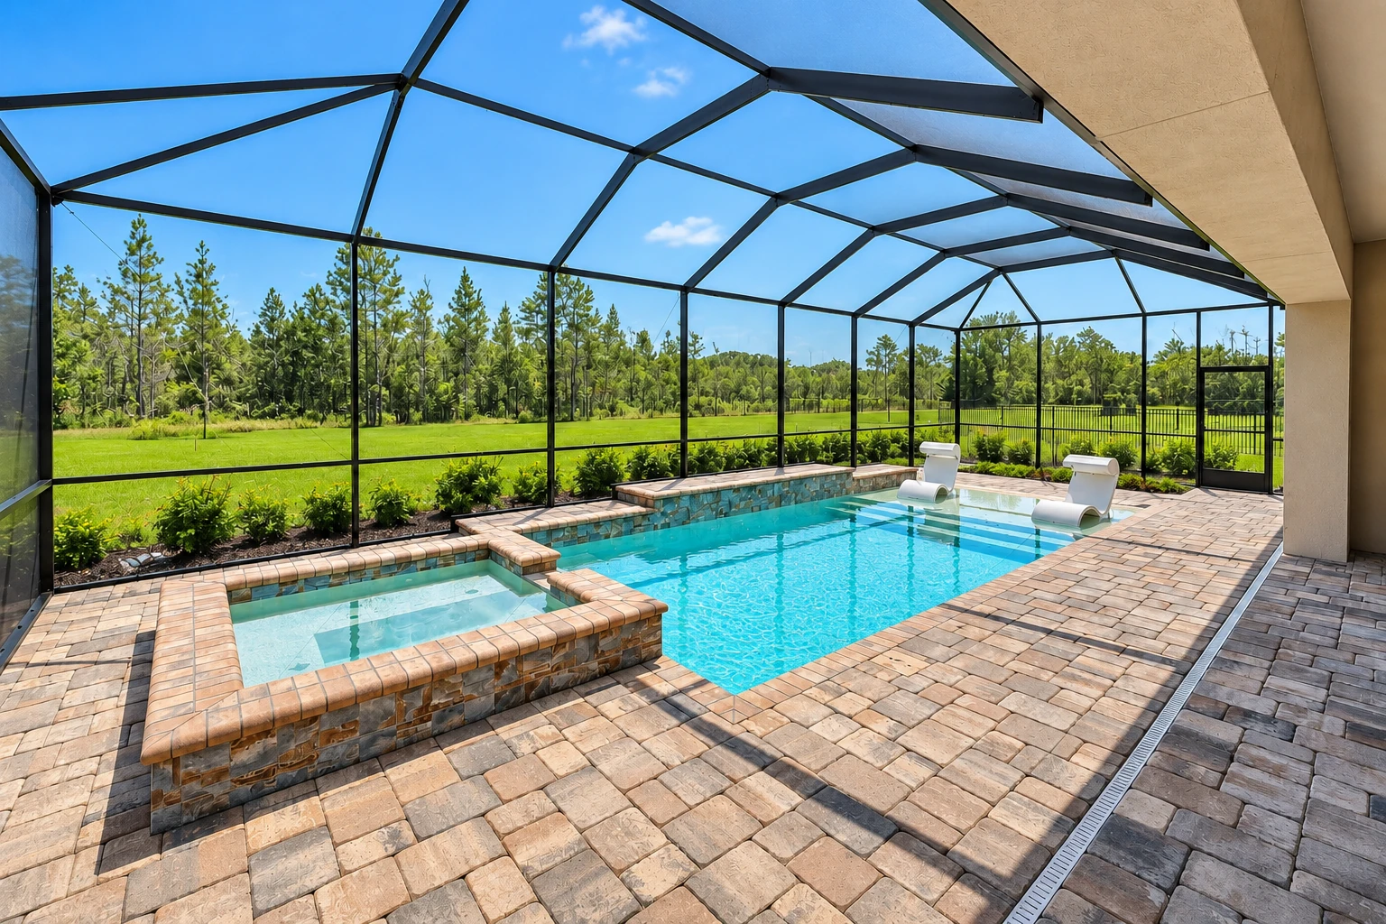
When the wall levels ground for concrete pool decks or a garage or shop slab from our concrete floor installation work, we plan the grade and drainage for both together.
Why Rogers homeowners call CJ Rogers Concreteand the cities around it
I learned this trade fixing concrete at rental properties after somebody else's shortcuts, so working with us means plain talk from the first visit to the last.
I come out and write the estimate
I'm the one who looks at your slope, asks what sits above it and writes the estimate, and I'm out on the job with our own crew.
In business since 2013
Before I started this company in 2013, I spent years patching walks, resetting steps and fixing settled concrete for a property management company around Rogers.
Licensed and insured for your home
Arkansas law treats anyone who bids on or manages work on an existing single family home as a home improvement contractor. We're fully licensed and insured.
Prep you won't see gets the time
The footing, drain rock and backfill are buried the day we finish, so they're the first place a bid gets trimmed. They're where I spend the effort.
Backed by our satisfaction guarantee
If something about your wall doesn't sit right with you, tell me, because I'd rather hear it from you straight than have you wondering about it.
Plan your wall, footing and drainagewith CJ Rogers Concrete
Tell us the wall's height and length, send photos of the slope and note anything sitting above it. We respond within one business day to set up a free estimate on site, with no pressure to book.
How your wall gets builtfrom first call to walkthrough
You talk with me before anything's signed, and the estimate lays out what's included, so there aren't surprises halfway through the job.
You call or send the form
Call (479) 413-0106 or fill out the form with your wall's height and length and a few photos, and we'll get back to you to set a visit.
I look at the slope with you
I walk the spot with you, ask how you'll use the ground above and what sits on it, then write an estimate that spells out tear-out, hauling and prep.
We set a date and handle permits
Once you say go, we set a date and take care of any permit filing and inspections for our part, so the paperwork's settled before we dig.
Our crew builds the wall
Our crew digs out and packs the base, sets the footing, forms and pours the wall, and puts in the drain rock, fabric and outlets as the backfill goes in.
We walk it with you
When the wall's done, I walk it with you, show you where the drain outlets come out and answer whatever you're still wondering about.
Retaining wall questions
How much does a concrete retaining wall cost in Rogers, AR?
In nearby Springdale, a poured concrete retaining wall about 3 feet high usually costs about $33 to $36 per square foot, which makes a fair guide for Rogers. That range leaves out big tear-out or digging, curved forms, decorative concrete and anything taller than 3 feet, so those walls get priced at the estimate.
What causes a retaining wall to lean or push out?
Usually it's water trapped behind it, because soaked soil pushes harder on the wall and holds less firmly against sliding. Drainage aggregate, filter fabric and perforated outlets carry that water off, which is why they're in our wall plan from the start.
How deep does a retaining wall footing go in Rogers?
One building guide says the bottom of a poured wall's base should sit at least two feet deep and always below the frost line. Rogers lists its frost line, the depth the ground freezes to, at 18 inches, so that guideline clears it, and the exact depth for your wall comes from its design.
How do I compare retaining wall bids in Rogers?
Ask each contractor how their design sized the footing, steel, drainage and soil assumptions for your site, since height alone doesn't settle those. It's also fair to ask what fill goes behind the wall, because granular backfill, the loose fill placed back there, drains well, packs easily and adds resistance to sliding.
Who do I call about a retaining wall permit in Rogers?
The city sends building permit questions to its Risk Reduction office at 479-621-1100. If we're building your wall, that part's on us for our share of the work.
Do I need to call 8-1-1 before building a retaining wall?
An industry install guide advises calling 8-1-1 to get underground utilities marked before any digging starts. A wall footing goes down into the ground, so it's worth having the lines marked before anyone breaks dirt.
Concrete retaining walls from Rogers
We're based in Rogers, where the city requires a building permit for retaining walls over 4 feet tall, and we file it for our part. We build walls here and nearby, so pick yours or call.
Start your concrete retaining wall in Rogerswith a look at your slope
A leaning wall or a washing slope only moves more dirt where you don't want it, so call (479) 413-0106 or use the form and I'll come out, look at it with you and write up an estimate on site.