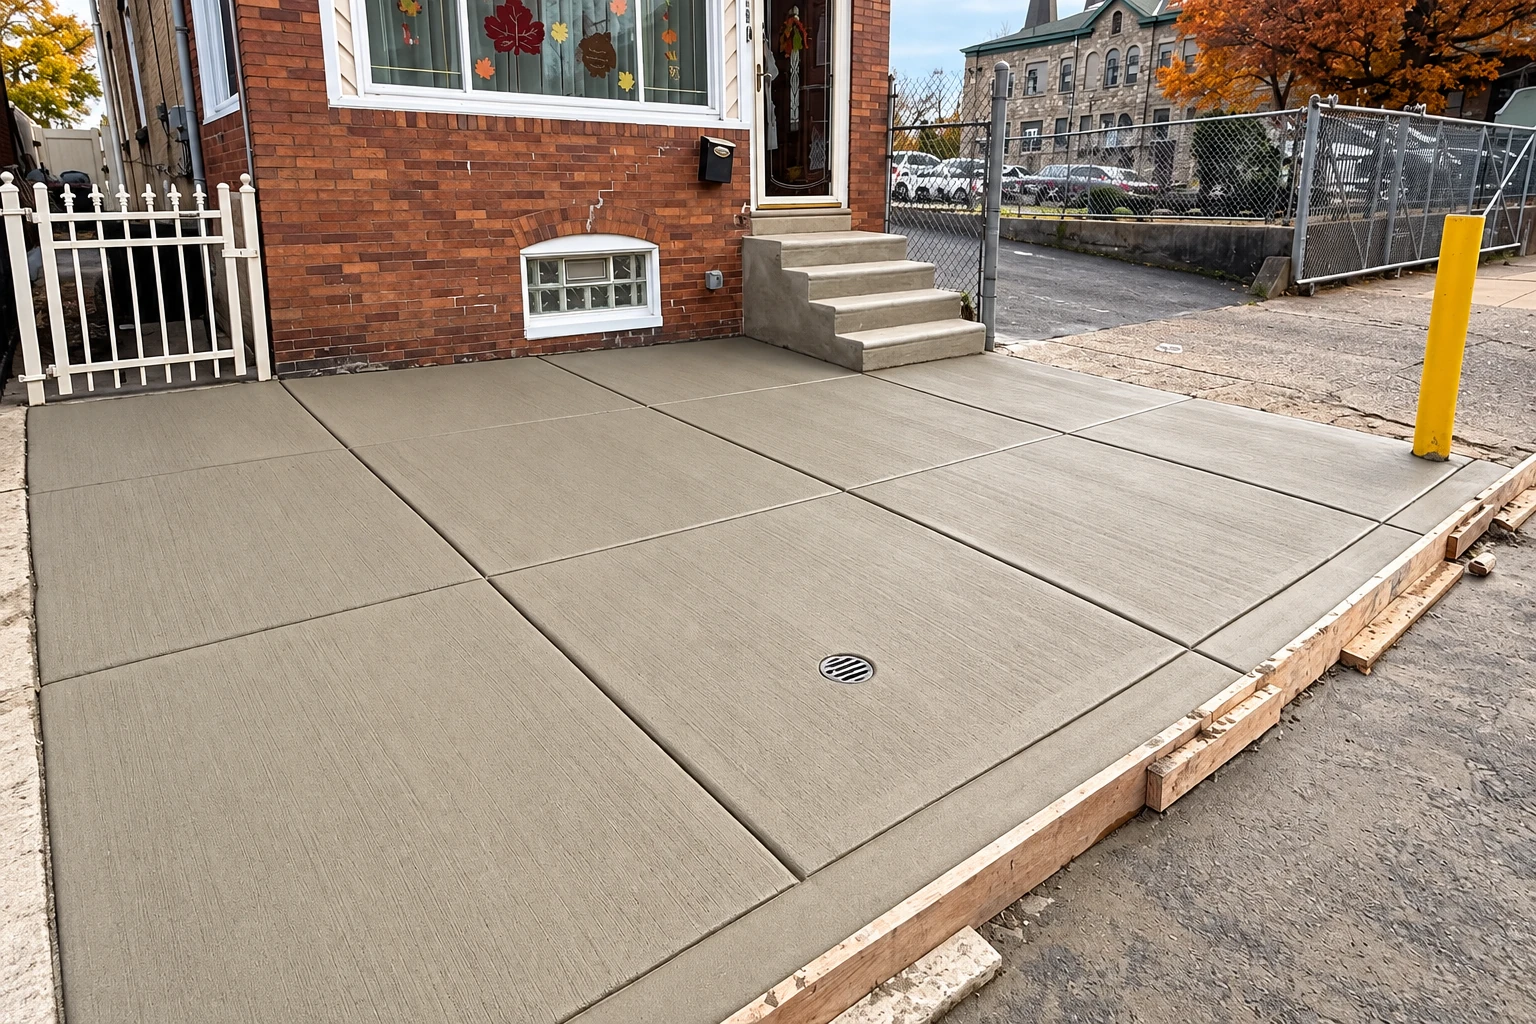
Slab Foundation Building in Rogers AR - a floor built on solid, packed ground
Planning a house, addition or shop? We prep the ground, set the steel and pour a slab you can build on.
What goes into building a slab foundationfor your place in Rogers
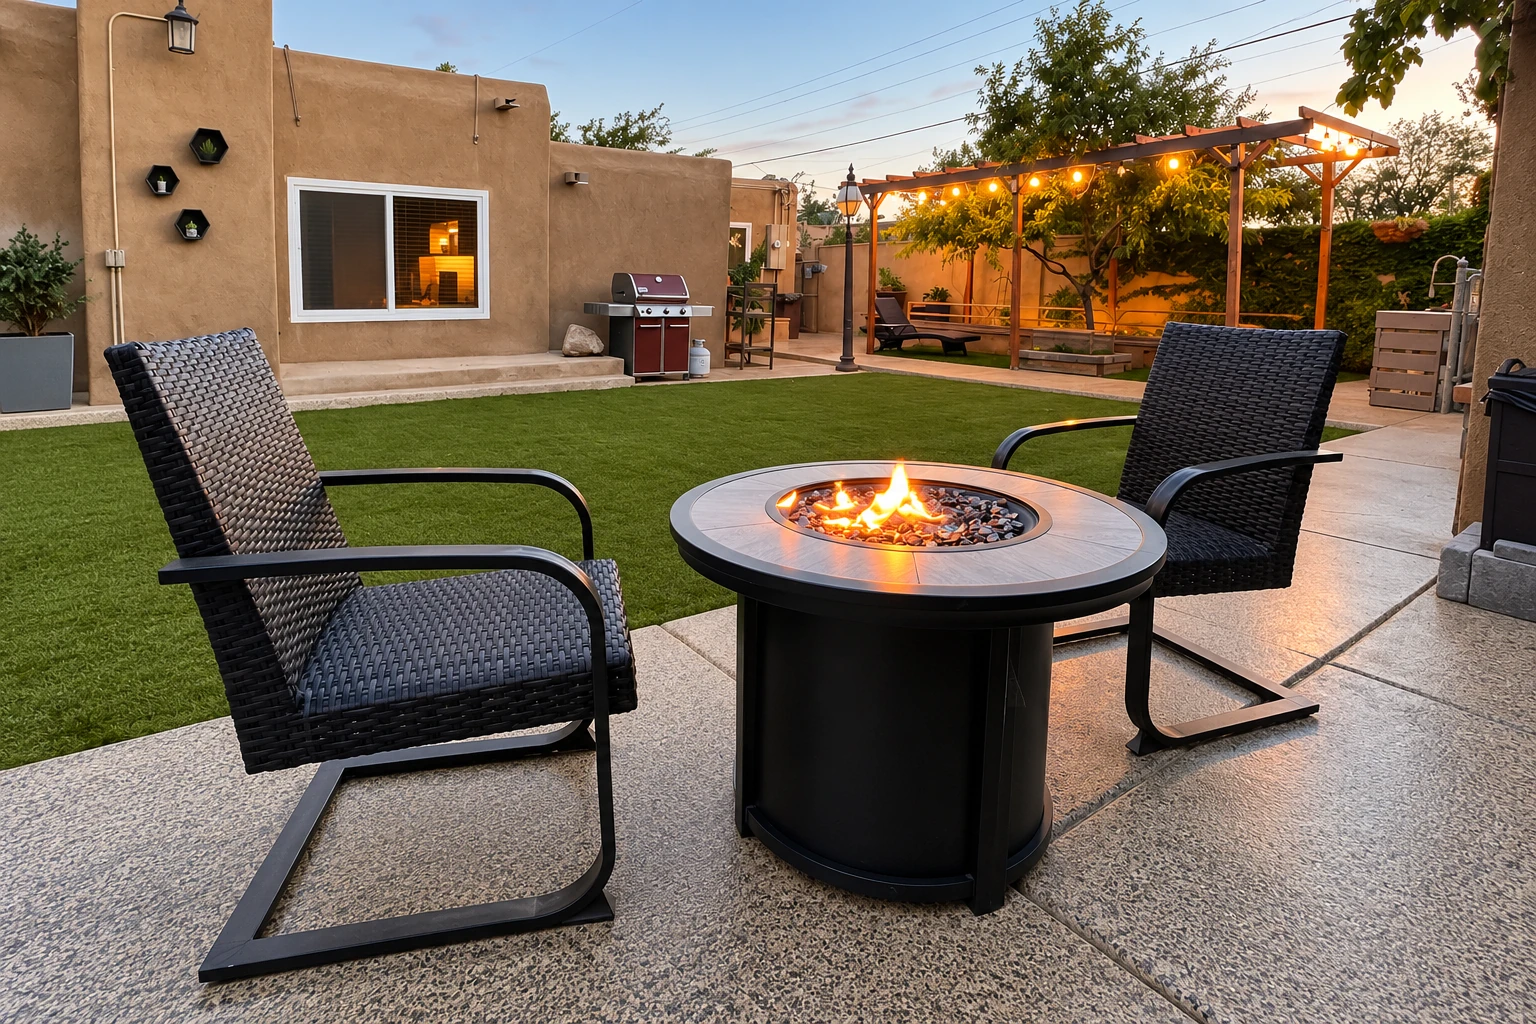
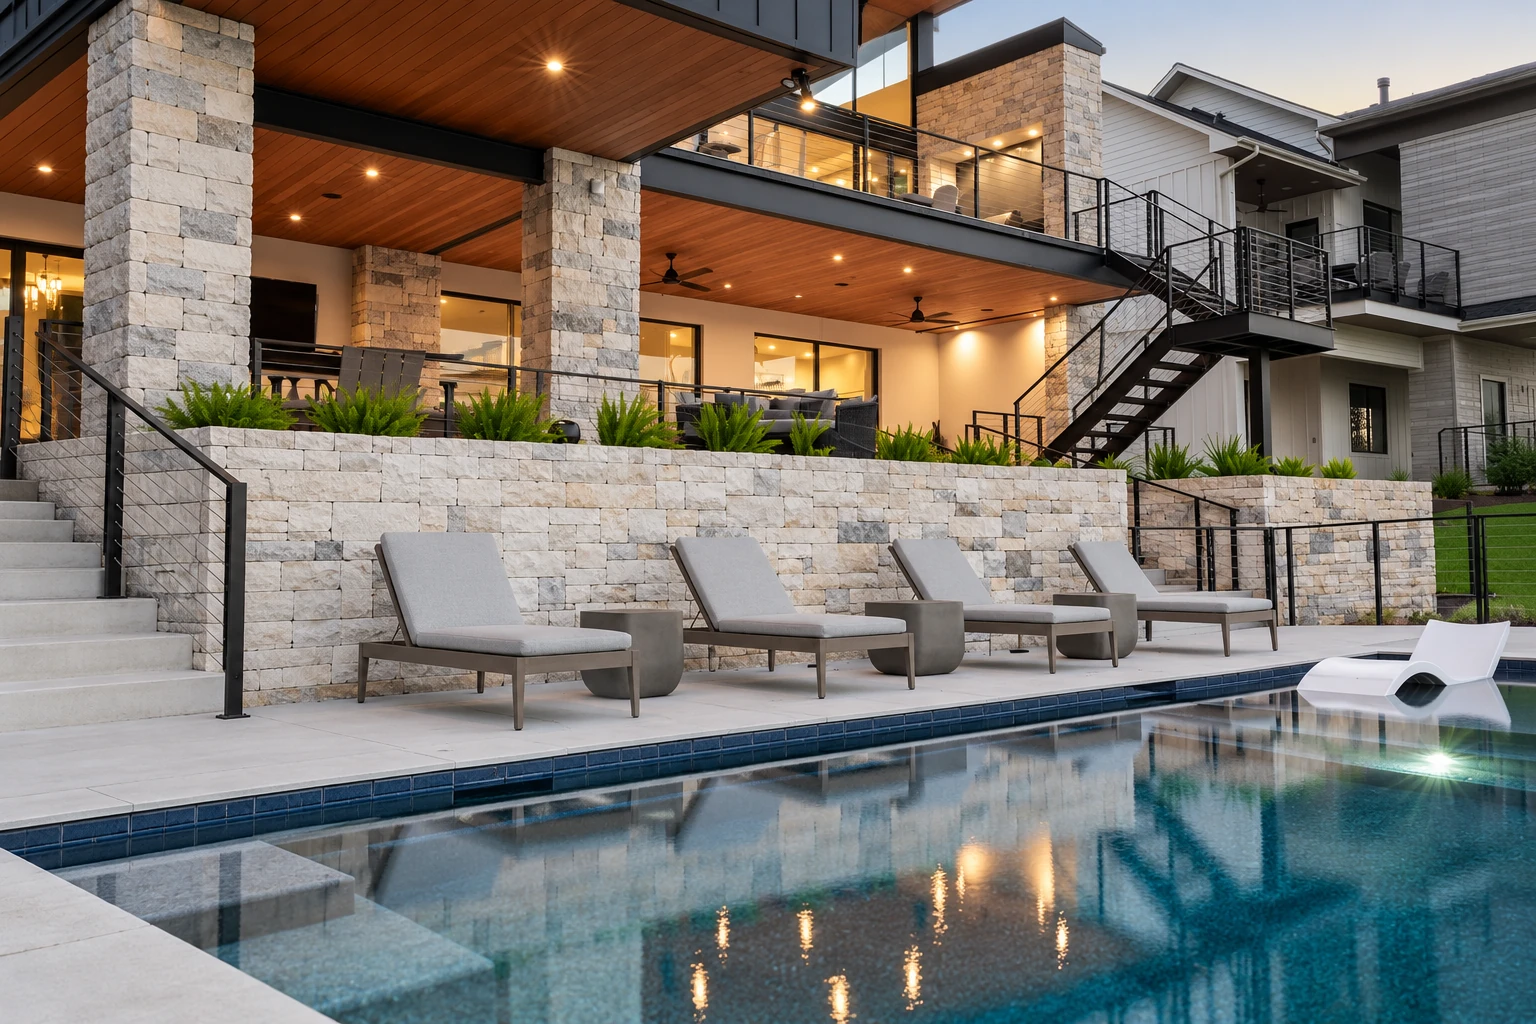
A slab foundation is the concrete floor your house, addition or shop sits on, poured on prepared ground instead of over a crawlspace. Everything above it depends on that floor staying flat, so slab foundation building in Rogers starts with the ground and works up, not the other way around.
The price moves with the slab's size and thickness, how much digging and packing it takes to get a firm subgrade, the ground the slab rests on, and how much steel goes in. The schedule turns on the city approving your plans and on the weather, and your estimate is where both get pinned down for your lot.
I've fixed plenty of concrete where somebody raked the dirt level and poured, and the slab settled right along with it. So we dig out soft ground and pack the base before we think about the finish, because once the walls go up, nobody can get under there to fix it.
Before you sign, you'll know what's going under your slab and into it, so call (479) 413-0106 and let's talk it through.
Slab foundations we pour for homes and shops
We set the thickness, steel and edges to your plans and your lot instead of pouring every slab alike, and if the house needs a crawlspace instead, that's our foundation installation work.
Thickened-edge house slabs
The footing around the edge gets poured together with the floor, so the two cure as one piece, and we form that edge to the depth your plans call for.
Slabs for additions
When you're adding a room, we set the new slab to meet your house at the right height and plan the joint where the old concrete meets the new.
Shop and small business slabs
Slabs for shops, garages and small business buildings get the same dig-out and packed base, and we can also pour the concrete parking lot out front.
Why folks hire CJ Rogers Concrete Companyfor slab work around Rogers
Working with us is pretty plain. You get straight answers before you sign, a crew that preps the ground right and a walkthrough when the slab is done.
The owner comes out and stays
I'm the one who comes out to look at your lot and write the estimate, and I'm on the job with our own crew while they build it.
In business since 2013
Before I started this company in 2013, I did upkeep for a property management company around Rogers, fixing walks, steps and driveways that had settled or cracked.
Fully licensed and insured
That's the first thing worth checking on any slab builder, and I'm glad to go over it at the estimate instead of asking you to take my word for it.
Water planned away from the house
We check how water runs across your lot before setting the slab's height, so rain drains away from the house instead of pooling against it.
Backed by our satisfaction guarantee
That stands behind every slab we pour, and I'll tell you up front what normal hairline cracking looks like so nothing catches you off guard later.
A free look at your lotand a written slab estimate
Send the lot address, planned slab size and any site plans, and we'll get back to you within one business day. I'll come out, look at the lot with you and write a free estimate, no pressure to book.
How a slab job runsfrom your call to the walkthrough
I keep it simple by talking it all through up front, so your estimate spells out what's included, like tear out, hauling and prep, before anyone picks up a shovel.
You call or send the form
Call (479) 413-0106 or send the form with your lot address and what you're building, and we'll set a time for me to come out.
We look at your lot together
I walk the lot with you, ask how you'll use the slab and go over the mix, steel and joints, plus anything past the code minimum you want.
Base prep and vapor barrier
Once the date's set, we dig out and pack the base and set the steel, then check the vapor barrier sheet for tears and patch what we find before the pour.
The pour and the joints
We pour early when weather allows, since midday heat can leave a weak, dusty top, and cut control joints, grooves that give cracks a planned line, before it cracks on its own.
Walkthrough and care
We walk the finished slab with you and go over curing, the wait while it gains strength before framing or heavy loads go on, so you know how to care for it.
Slab foundation questions we hear
How much does a slab foundation cost in Rogers, AR?
The cost comes down to your plans and your lot, so I give you your number at the estimate after I've walked the ground. If the budget's tight, trim somewhere other than the base, because it's hidden on day one but it's what your whole house rests on.
What causes cracks in a new slab foundation?
Mostly drying shrinkage, because concrete shrinks as it dries and some of that cracking can't be avoided in most slabs. Good design keeps cracks small and where we want them, with enough rebar, the steel bars that hold the concrete together, and the control joints we cut after the pour. Ask any builder you're comparing how they plan both.
How does the amount of water in the concrete mix affect shrinkage?
More water means more shrinkage, since how much hardened concrete shrinks goes right along with how much water was in the mix. A wetter mix is easier to spread, so it's a fair thing to ask when you're comparing builders, and I'll tell you what we're planning for yours.
Do I need a permit for a slab foundation in Rogers, and who applies for it?
For a residential project, yes, the City of Rogers issues the building permit once each department involved has reviewed and approved the site and building plans, and work can start after that. The contractor doing the work applies through the city's online permitting portal, or you do if you're doing the work yourself, and the city wants that contractor's licensing up to date in its system. When we're the contractor, we handle the filing and inspections for our part.
How deep is the frost line for a slab foundation in Rogers?
The city lists its frost line, how deep the ground can freeze, at 18 inches in its building requirements. How that shapes the thickened edge of your slab depends on your plans, and I lay it out in your estimate.
How do I know what license a slab contractor needs in Arkansas?
Under Arkansas rules, a residential building contractor or residential remodeler counts as a general contractor and can do that class's specialties, while a residential specialty contractor can only do the specialty its license covers. A contractor with a limited license also can't take an Arkansas project that costs $50,000 or more, labor and material together, so it's worth asking which license a builder holds.
Slab foundations around Rogers
Our home base is Rogers, and we take slab jobs in plenty of the cities around it, including Bentonville and Springdale. Pick your city below or give us a call.
Book a slab foundation estimate in Rogerswith CJ Rogers Concrete Company
The sooner we've seen your lot, the sooner the base, steel and joints are planned and your plans can head to the city, so call (479) 413-0106 or send the form with your lot address and slab size.